
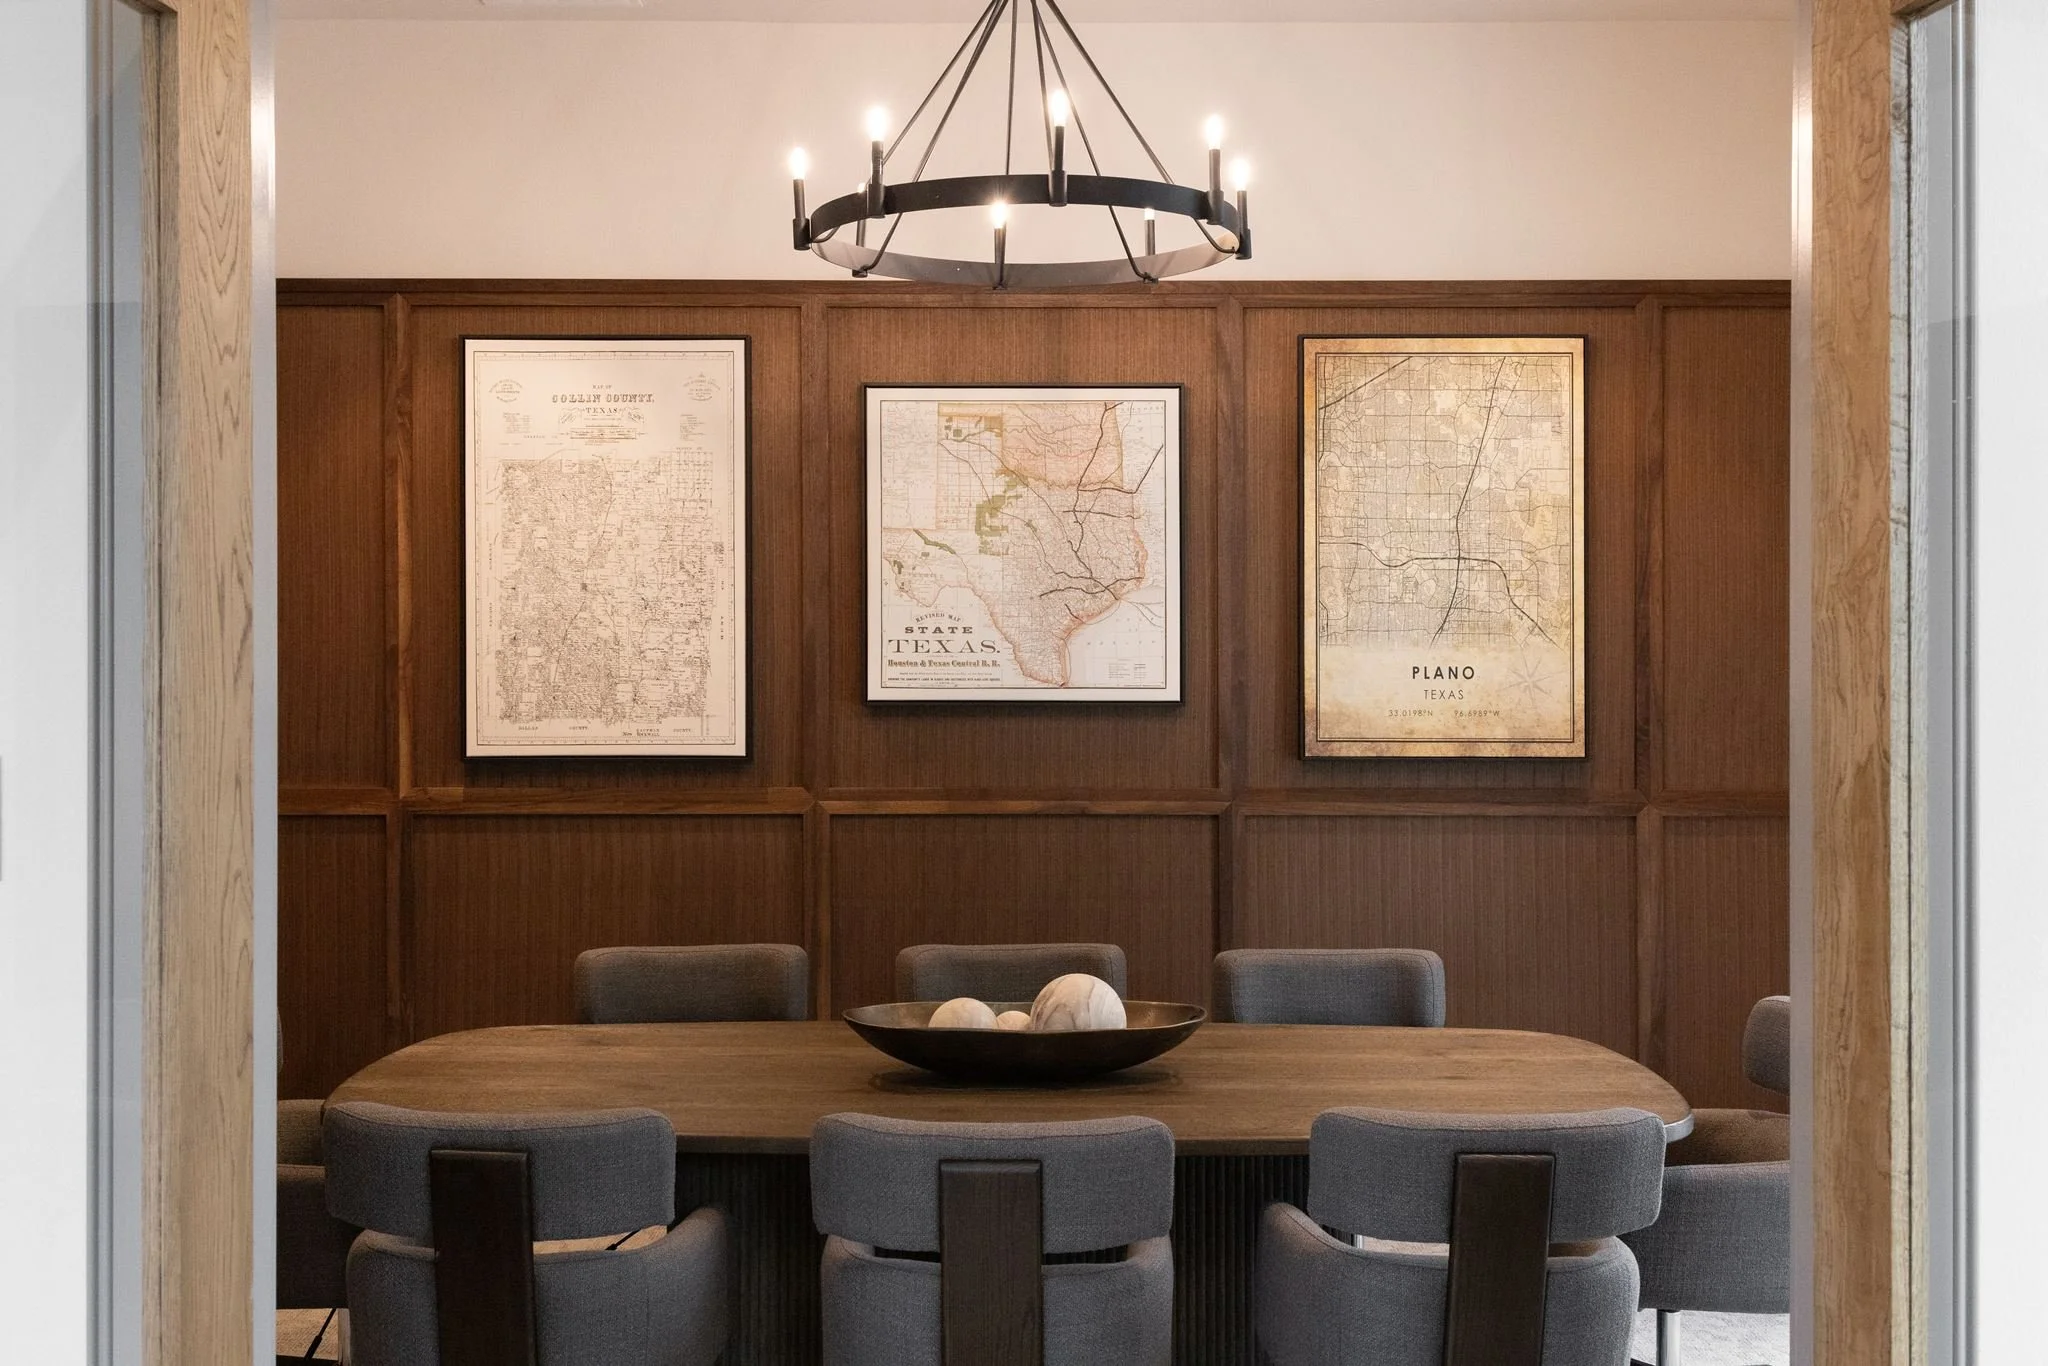
Our ProcessFrom the first sketch to the finishing touches.
What We Design
From ground-up developments to the reinvention of existing spaces, Keaton Interiors works across a diverse range of project types. Our experience spans multifamily, student housing, hospitality, commercial, and residential interiors, with each project approached through its own architectural context, client vision, and operational needs.Our Expertise
-
From attainable housing and boutique communities to luxury high-rises
-
Amenity spaces, leasing environments, and residential interiors
-
Restaurants, boutique hospitality, workplaces, and specialty commercial interiors
-
Transforming existing properties through thoughtful updates and strategic investment
-
Select private residences, from new construction to renovations
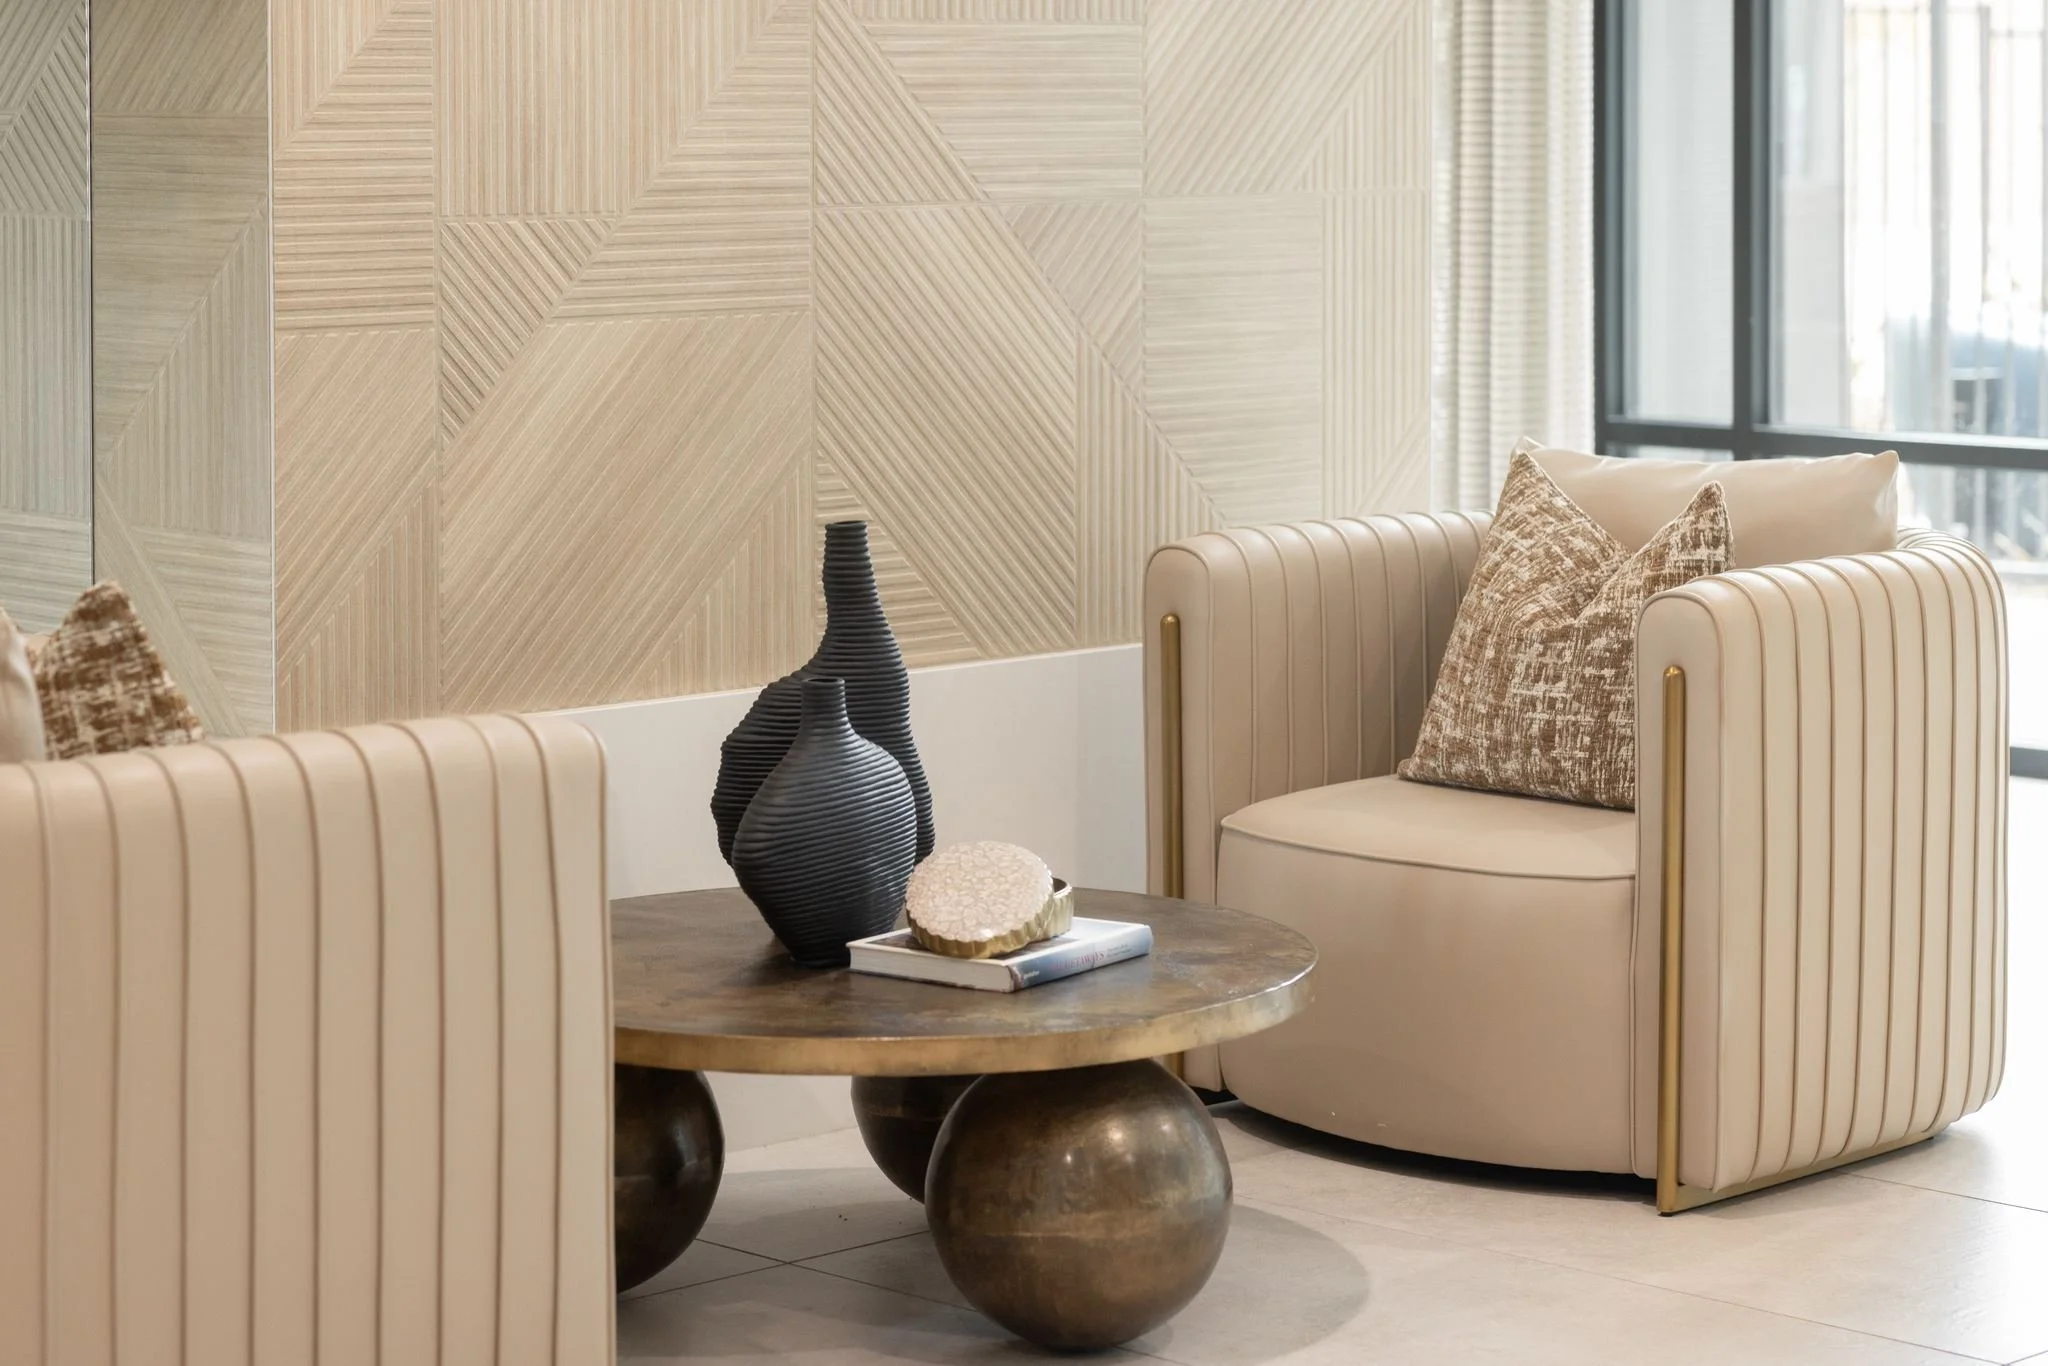
What We DoCreative vision. Technical expertise. Every detail in between.

Our work extends well beyond selecting finishes and furnishings. We offer comprehensive interior design services, combining creative direction, technical documentation, and project coordination to carry a design from its earliest concept through installation.
-
Programming & Space Planning
Concept Development & Design Presentations
Interior Architecture & Finish Selections
Material Specification & Sourcing
Custom Furniture & Millwork Design
Exterior Color & Art Consultation
3D Renderings & Design Visualization
-
Construction Drawings, Elevations & Details
Interior Finish & Material Schedules
Consultant Coordination
Construction Administration & Site Visits
Signage & Wayfinding Consultation
-
Furniture Specification & Sourcing
Custom Furnishings & Decorative Lighting
Artwork & Accessories
In-House FF&E Procurement
Vendor & Delivery Coordination
Installation & Final Styling

our ProcessBringing Your Project to Life.
01 / Discover -
Understanding the Vision.
We begin by getting to know the project, the people behind it, and the goals driving it. Through conversations with owners, developers, architects, and project teams, we establish the design direction, programming requirements, budget, and schedule.02 / Imagine -
Where Ideas Take Shape.
We explore space planning, materials, color, furnishings, and architectural details to establish a distinctive design direction. Through concept presentations, imagery, and material palettes, we bring the vision into focus.03 / Develop -
Turning The Vision into a Design.
With an approved concept, we refine the details. From interior elevations and finish specifications to furniture selections and consultant coordination, we develop the design with equal attention to aesthetics, functionality, and budget.04 / Document -
Making Every Detail Count.
Our team translates the design into comprehensive construction documents, schedules, and specifications. We coordinate with the broader project team to communicate design intent and address the technical details necessary for construction.05 / Execute -
Bringing it All Together.
Our involvement doesn't end when construction begins. We remain engaged through construction administration, site visits, submittal reviews, and coordination with contractors and vendors. For projects involving FF&E, our team manages procurement, tracks orders, and coordinates deliveries and installation.06 / Reveal -
The Finishing Touches.
From furniture placement to artwork and accessories, we oversee the details that complete the space. It's the final layer of the design process, when everything we've envisioned comes together.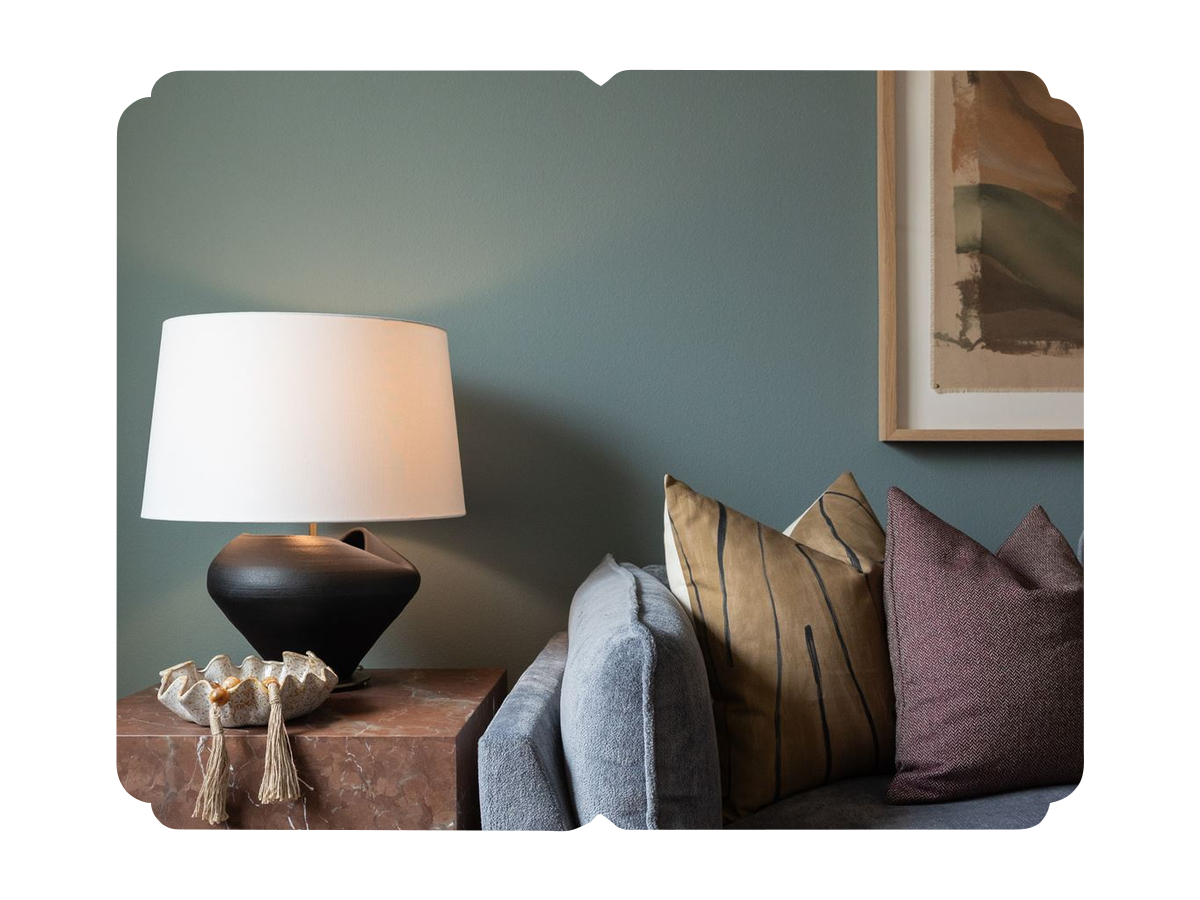
Get in touchShare Your Project Goals.
No pressure—just a quick conversation to explore what's possible.